

1 Bridge StBedford, MA 01730
Due to the health concerns created by Coronavirus we are offering personal 1-1 online video walkthough tours where possible.
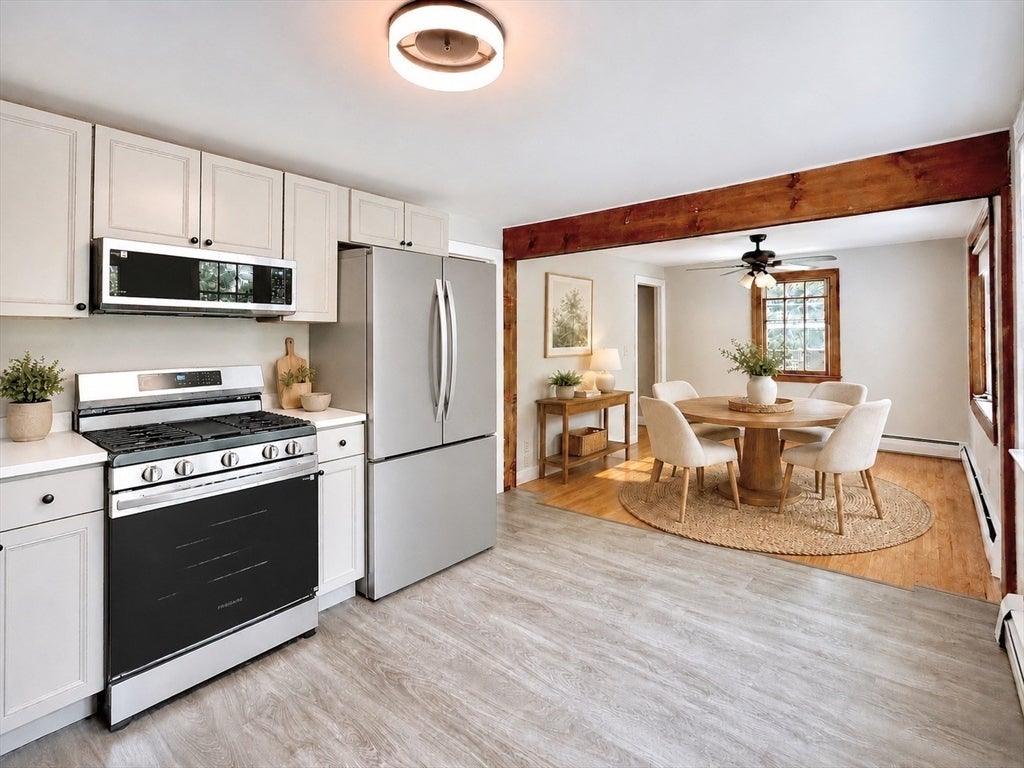
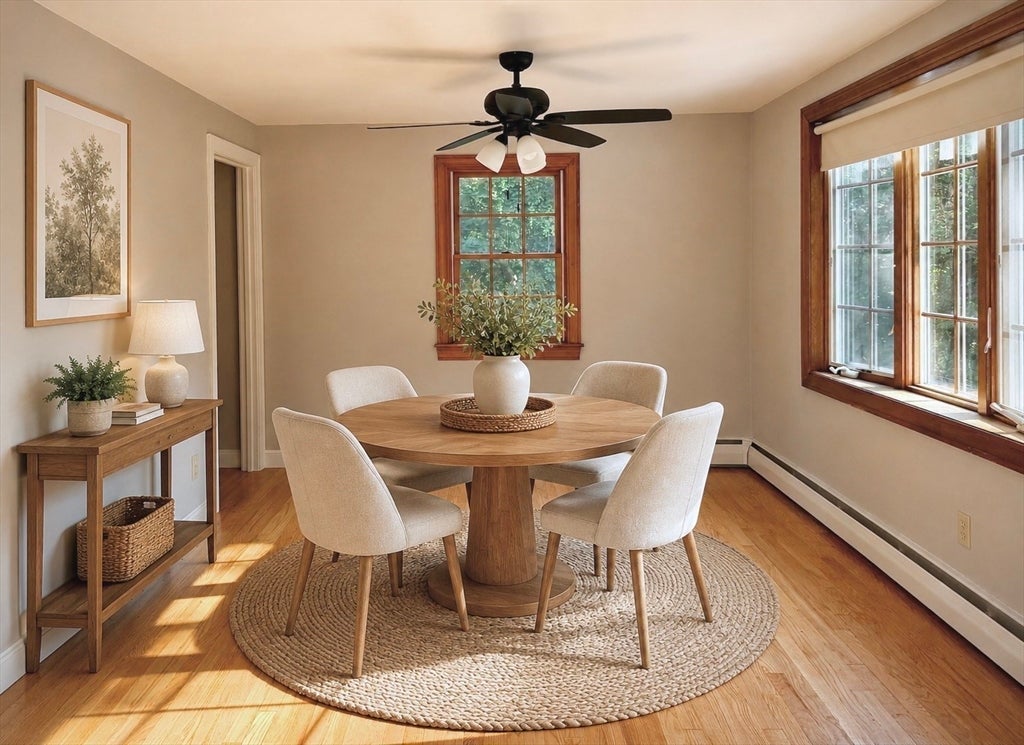
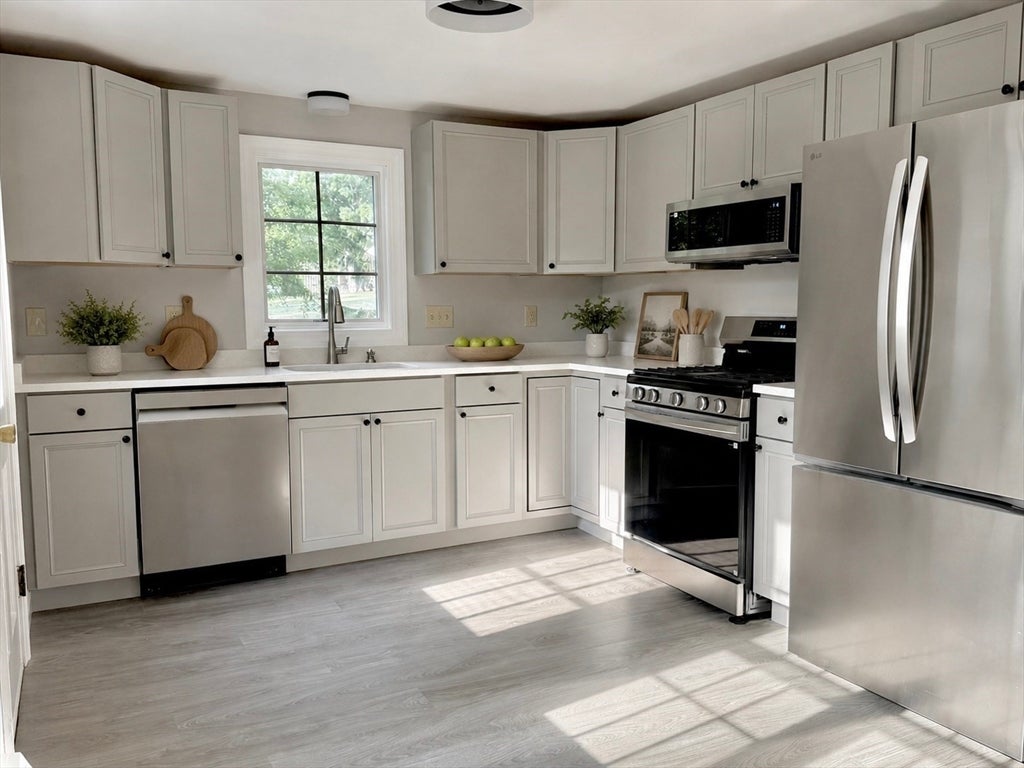
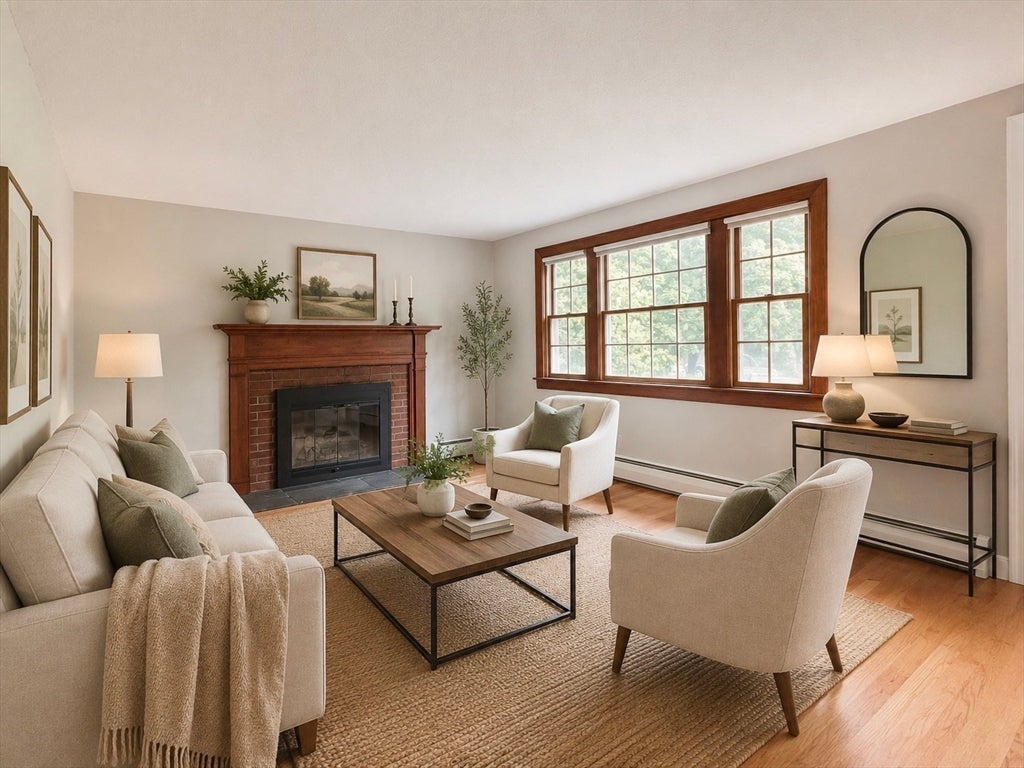
Tucked away on a quiet dead-end street, this beautiful 4-bed, 2-bath home offers the perfect blend of privacy, comfort, and convenience. Thoughtfully refreshed with newly refinished hardwood floors, fresh paint throughout, new kitchen applicances, and a large backyard with oversized deck that's perfect for summer entertaining. The flexible floor plan includes a desirable first-floor bedroom, full bath, open concept kitchen/dining room, and a cozy living room with wood-burning fireplace. The partially finished lower level features a bonus room that works perfectly as a den, office, or playroom - with additional space for future expansion. The back yard's spacious storage shed offers plenty of space for tools, toys, and outdoor equipment. Ideally located in one of Bedford's most sought-after neighborhoods, just minutes to I-95, Rt-3, shopping, restaurants, miles of scenic bike & walking trails, and so much more. This home won't last long - come to the open house!
| a week ago | Listing updated with changes from the MLS® | |
| 3 weeks ago | Listing first seen on site |

The property listing data and information, or the Images, set forth herein were provided to MLS Property Information Network, Inc. from third party sources, including sellers, lessors, landlords, and public records, and were compiled by MLS Property Information Network, Inc. The property listing data and information, and the Images, are for the personal, non-commercial use of consumers having a good faith interest in purchasing, leasing or renting listed properties of the type displayed to them and may not be used for any purpose other than to identify prospective properties which such consumers may have a good faith interest in purchasing, leasing or renting. MLS Property Information Network, Inc. and its subscribers disclaim any and all representations and warranties as to the accuracy of the property listing data and information, or as to the accuracy of any of the Images, set forth herein.
Last checked 2026-08-04 01:53 AM UTC